SHAW & JAGGER ARCHITECTS SECURE ‘COUNTRY HOUSE CLAUSE’ PLANNING APPROVAL IN GREEN BELT ON THE EDGE OF ILKLEY MOOR
As reported via; The Times, The Independent, The Mirror, The Sun, The Yorkshire Post, the BBC, ITV and The Architects Journal
Fomorian is a striking, unique, contemporary home inspired by the landscape that surrounds it. This approval marks Shaw & Jagger’s seventh permission achieved via policy HO11(1)e; the ‘country house clause’. Shaw & Jagger also have a further six policy HO11(1)e projects currently within the planning process. Fomorian is arguably the most complex country house application ever made in this country.
The Architects Journal wrote:
“Bradford Council argued at appeal that the proposal would constitute inappropriate green belt development, harm landscape character and threaten protected moorland habitats. However, Inspector Zoe Raygen, who allowed the appeal, found the design met the exceptional quality test in the National Planning Policy Framework’s Paragraph 84e, since revised and re-badged as policy HO11(1).
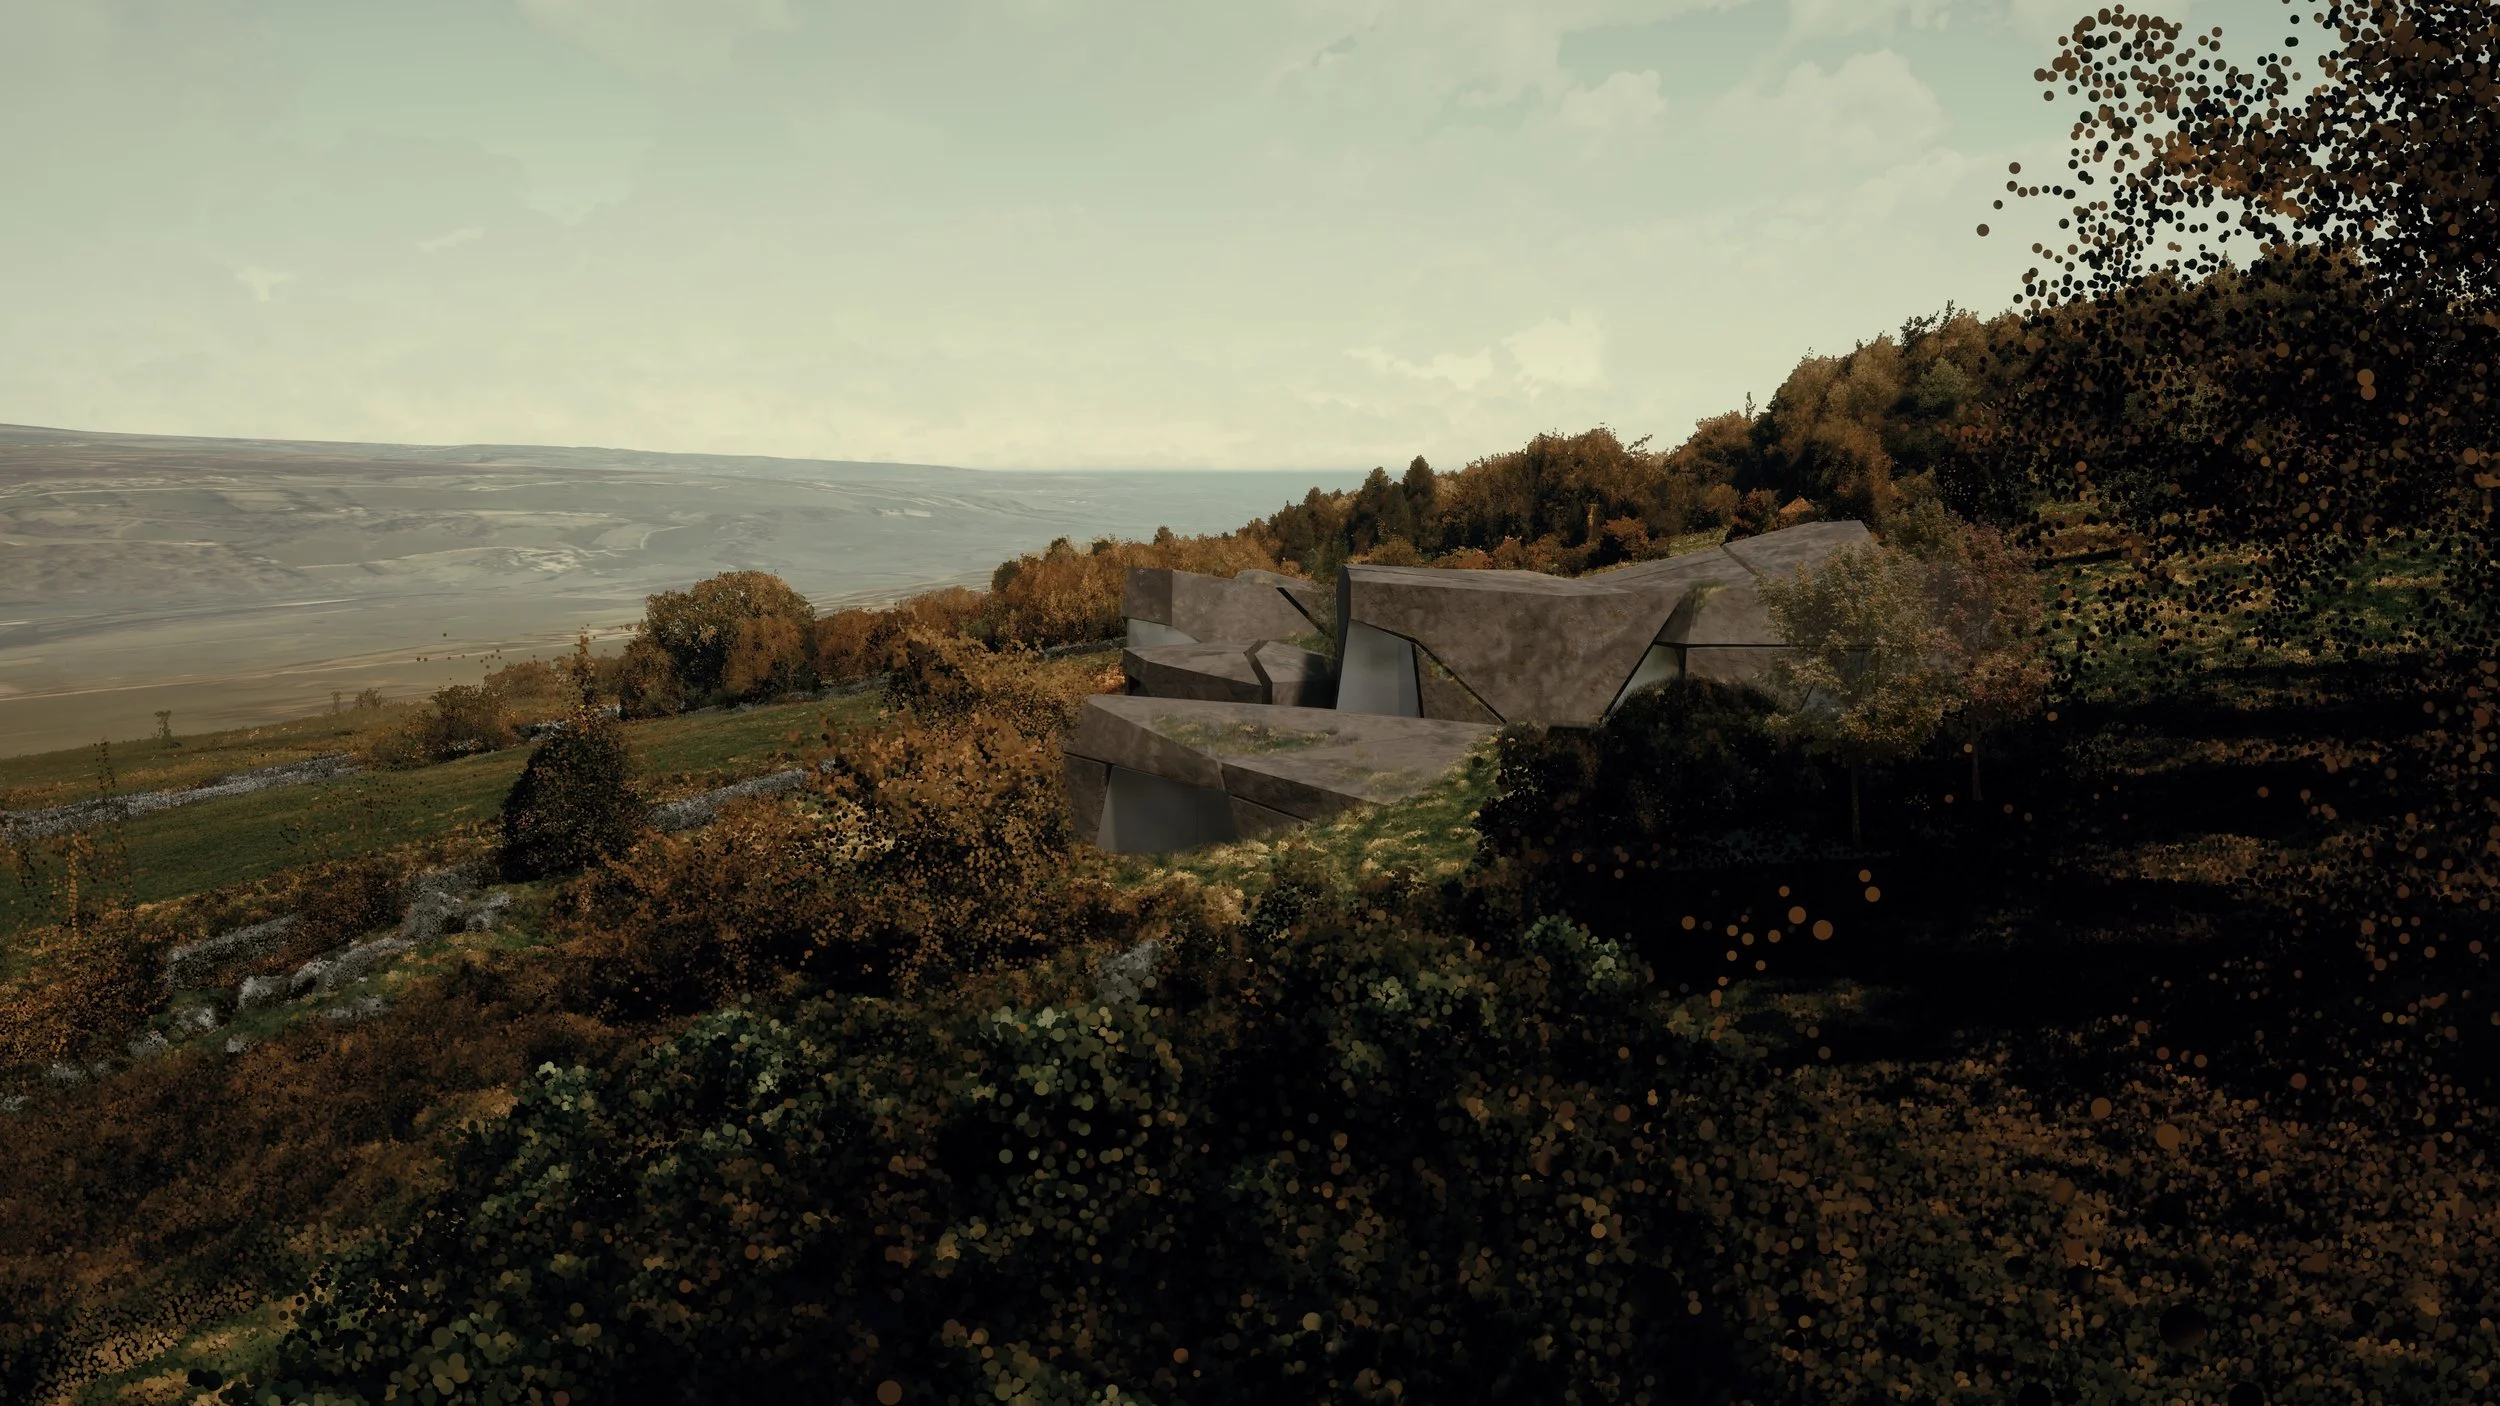
Her report said the home would ‘emulate the rock outcrops/boulders which are so characteristic of this area and indeed present close to the proposed location of the dwelling’. Raygen concluded that exceptional architecture, a proposed 71 per cent biodiversity net gain and an additional home in a time of housing shortage together constituted very special circumstances.”
At the beginning of August 2026, planning permission was granted via appeal under Paragraph 84(e) (now policy HO11(1)e) and green belt very special circumstances of the National Planning Policy Framework.
The site is subject to restrictive planning policies which made the principle of development very challenging. Site sensitivities include; isolation in the countryside, Green Belt, Ecological Special Protection Area, the Bradford Pennine National Nature Reserve and a setting within the vicinity of Scheduled Monuments.
The country house clause requires an isolated design of “exceptional quality” in that it “is truly outstanding”, would “significantly enhance its immediate setting and be sensitive to the defining characteristics of the local area.”
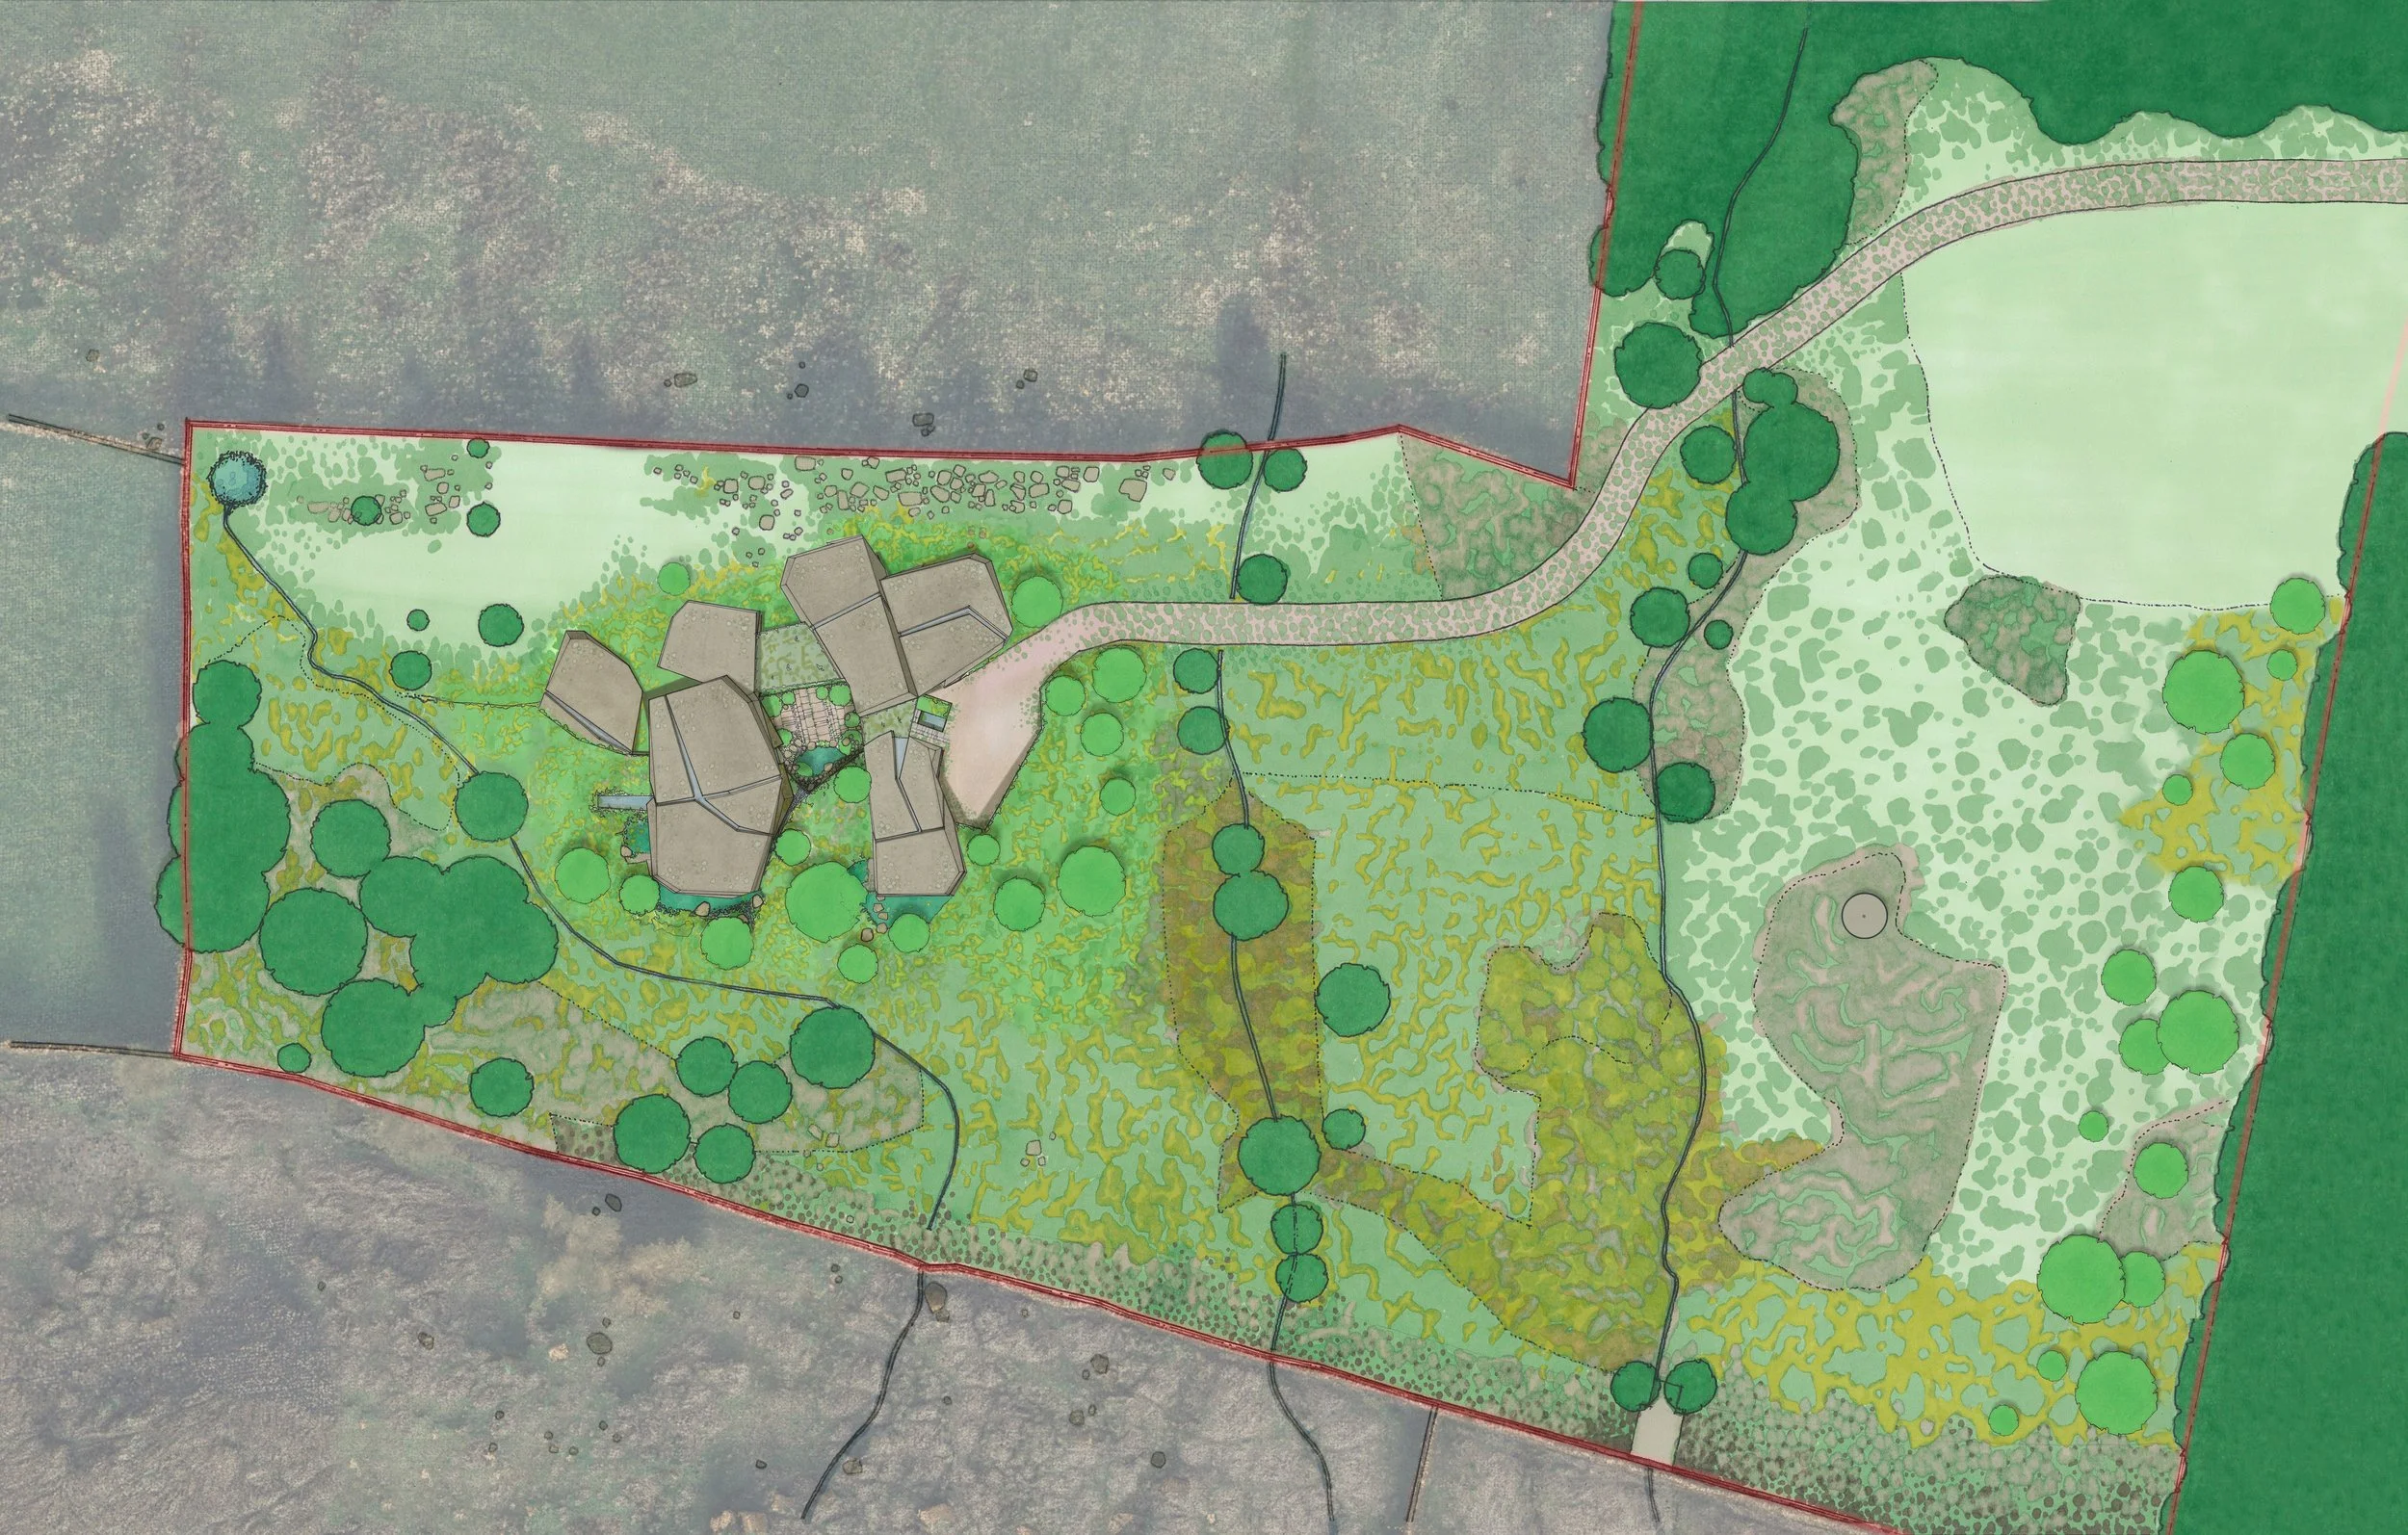
The application site is garden land, just below the Millennium Way walking route across Ilkley Moor. The site has no existing structures, nor were there any previous planning approvals.
The Times wrote:
“Shaw & Jagger, based in nearby Harrogate, is regarded as being among the country’s foremost experts at creating homes that might be described either as hugely innovative or plain weird (depending on your opinion), and then navigating our maddeningly bureaucratic planning systems to get them through.
[They] fixated on creating something true to the legend of Rombald the Giant, a towering mythical creature said by folklore to have ruled over the moors”
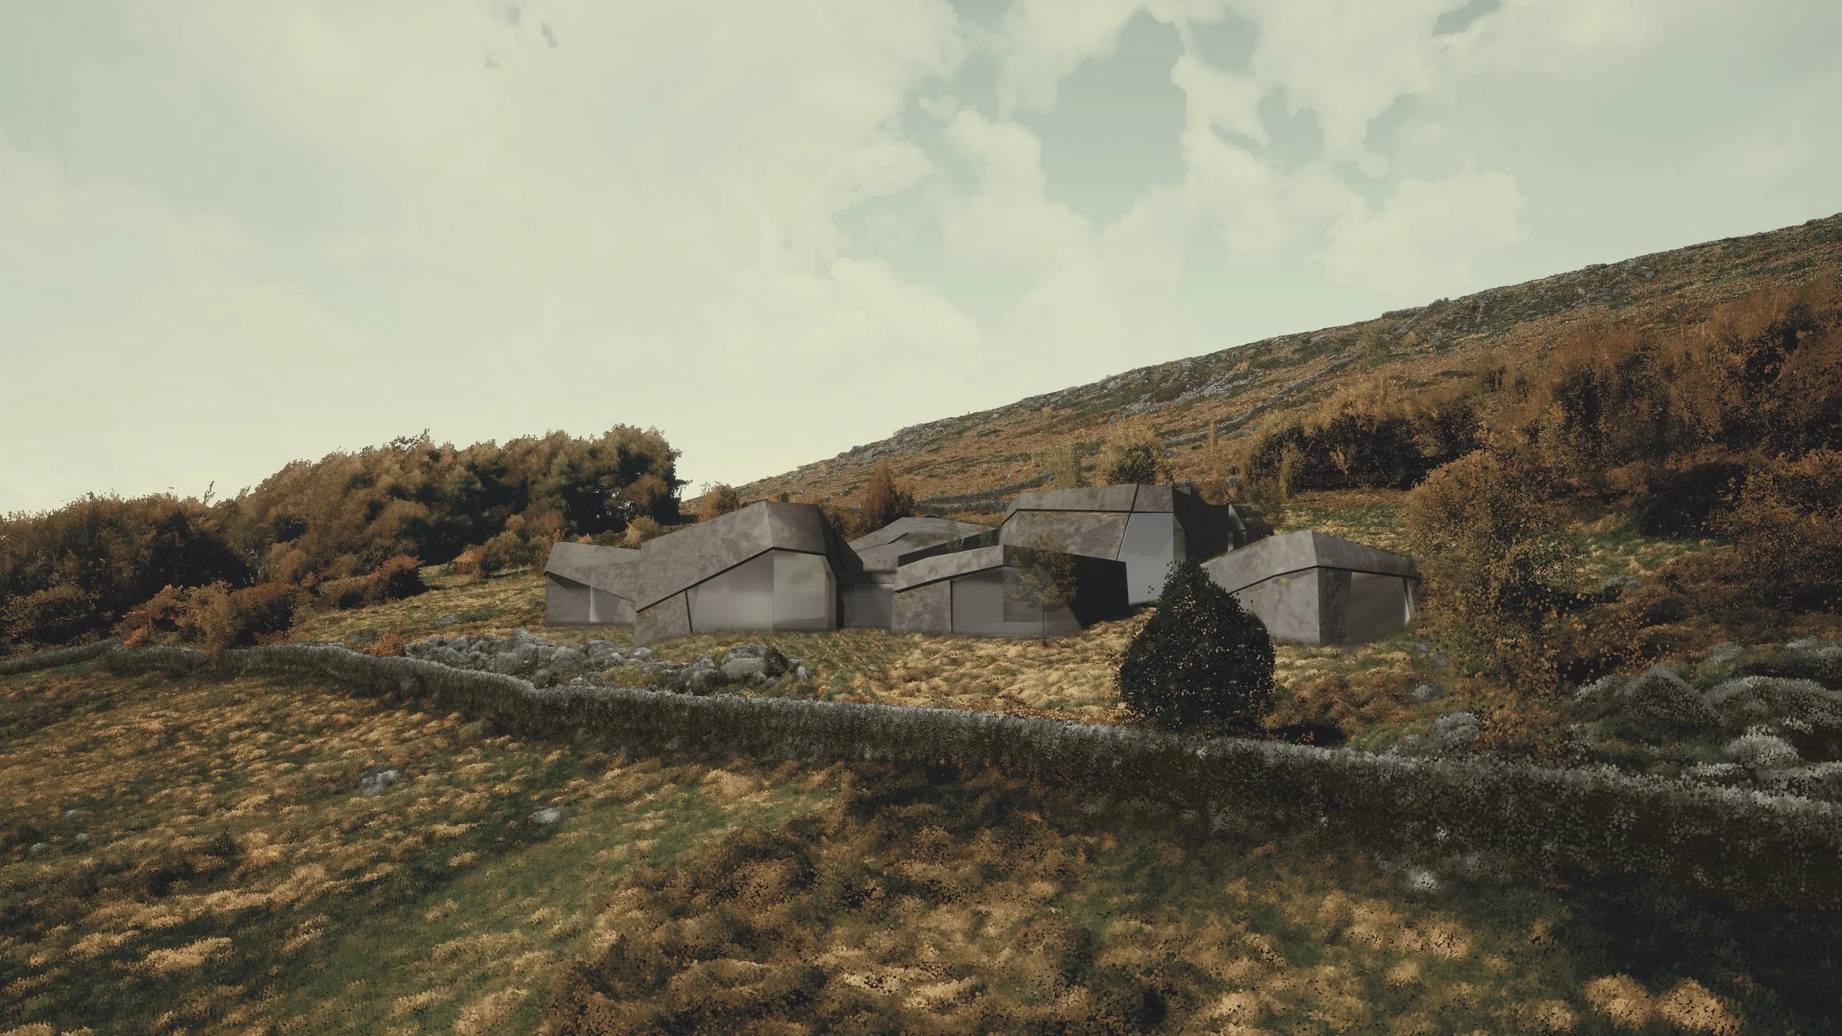
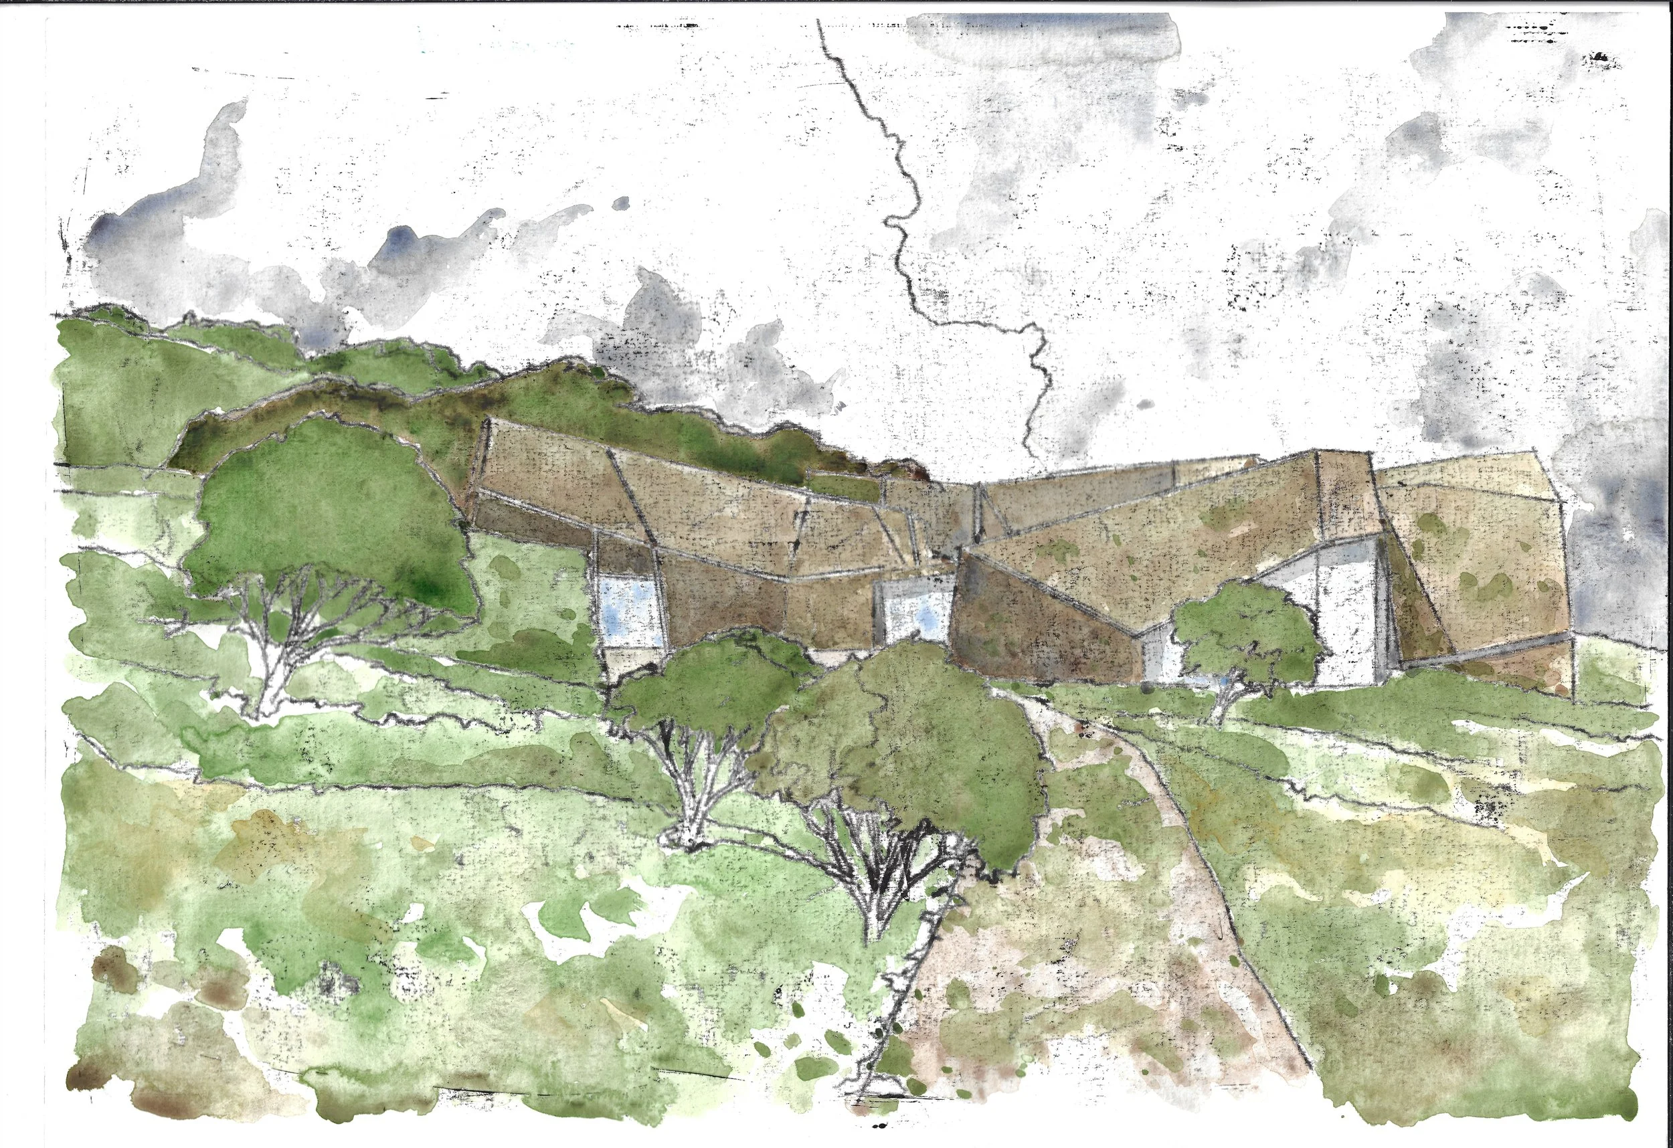
The design approach was to propose a scheme that is intrinsically linked to the spirit of its place. Fomorian is of its place, part of the Moors, its geology and its spirit.
We took cues from local folklore, the surrounding rocks; ancient carvings, standing stones and escarpments that are synonymous with the landscape. The building depicts a series of monolithic elements embedded in the earth as the wild, dramatic environment looms around, attempting to overcome them. The building is new, yet part of this ancient landscape.
During the design development, the scheme was reviewed by an independent panel from Design Yorkshire along with the Chair of RIBA East, who noted that;
“This could be one of the most exciting buildings in the north of England”
Ric Blenkharn, Architect - Fellow of the RIBA & Panel Member for Design Yorkshire
“With the design quality and management of the site ecology, it is clear this could be a benchmark project for the area”
Jerene Irwin, Architect - Independent Peer Reviewer & Chair of RIBA East
“This unreservedly meets the criteria for outstanding and exceptional architecture and is exactly the sort of building we should see built to serve as a model for site-specific and responsive design”
Design Yorkshire - Independent Design Review Panel
The planning inspector noted in their decision that they; “find the design of the dwelling to be truly outstanding and reflecting the highest standards in architecture.” They went on to say that it is; “an innovative design” that “would help raise the standards of design in the rural area more generally.” In terms of Green Belt; “very special circumstances exist which justify the development.”
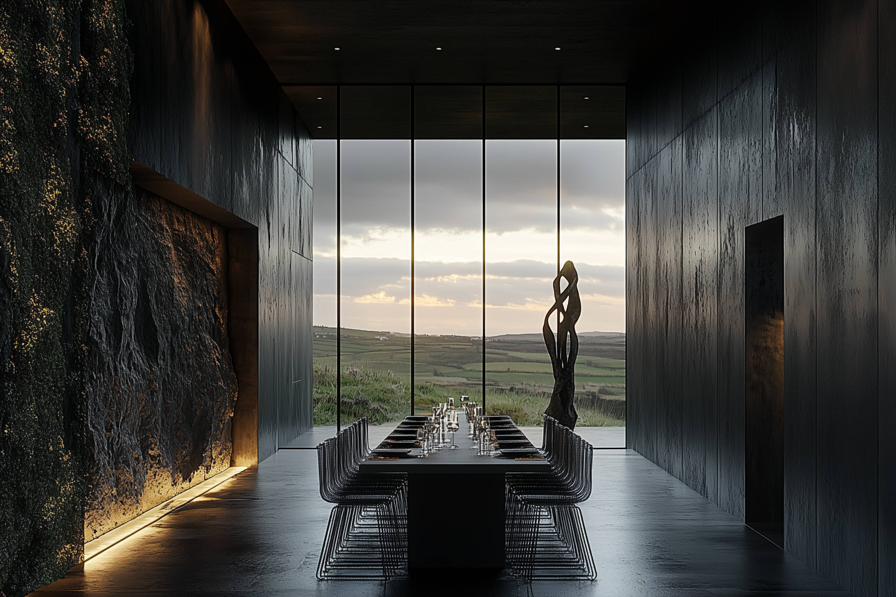
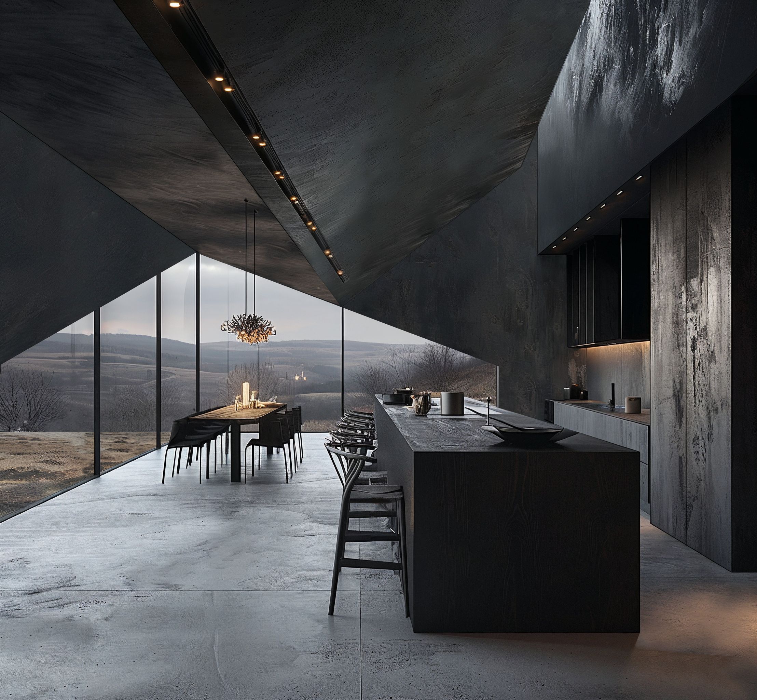
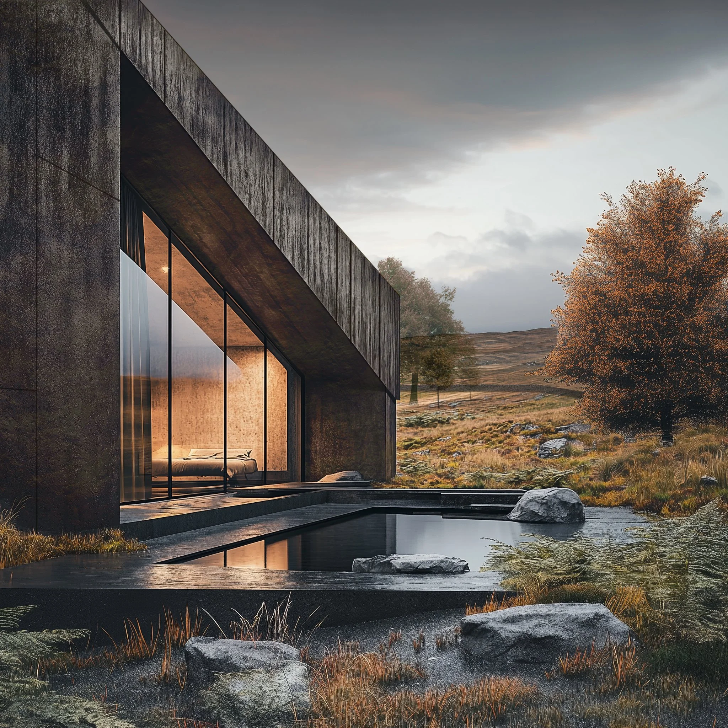
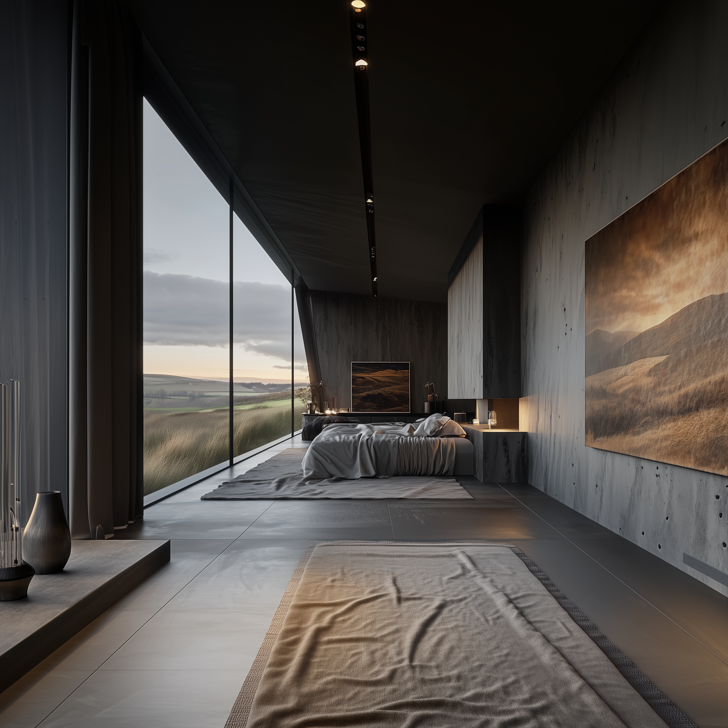
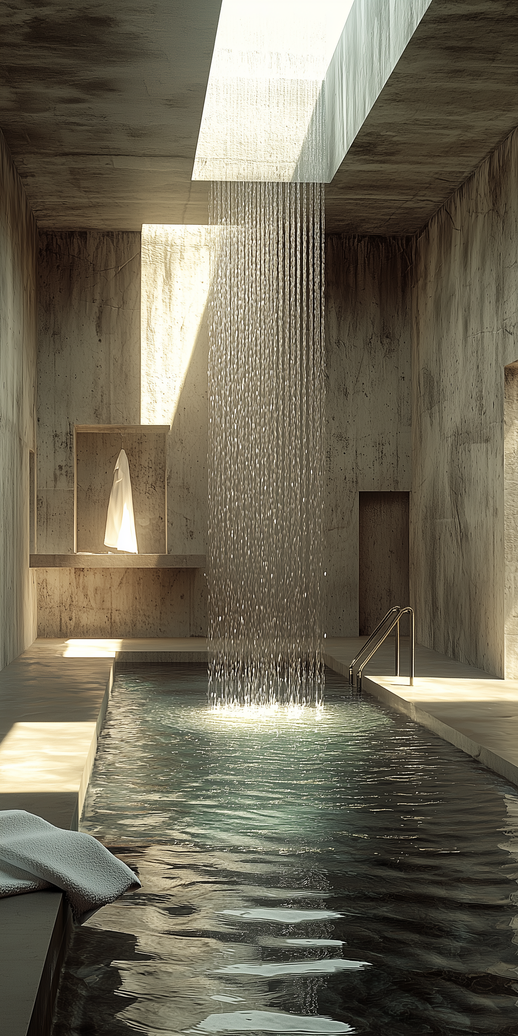
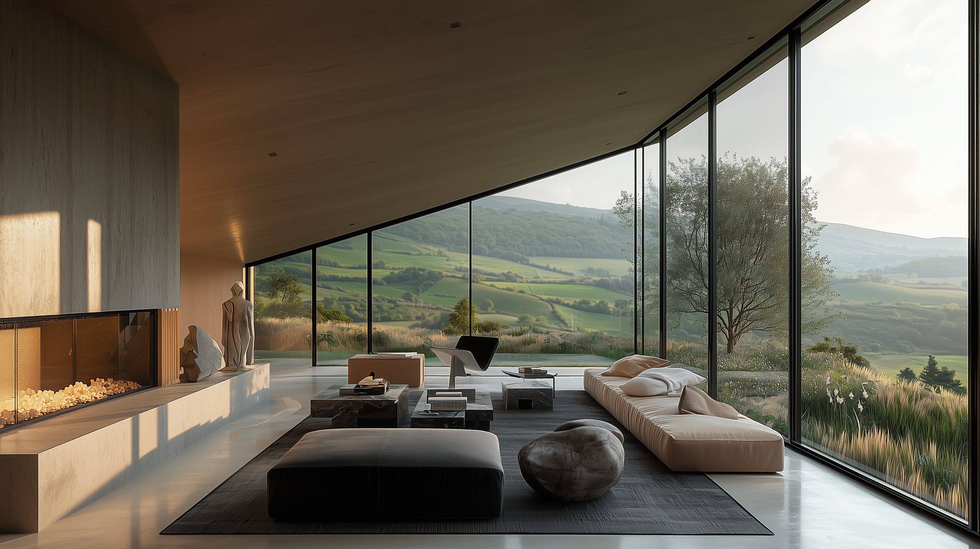
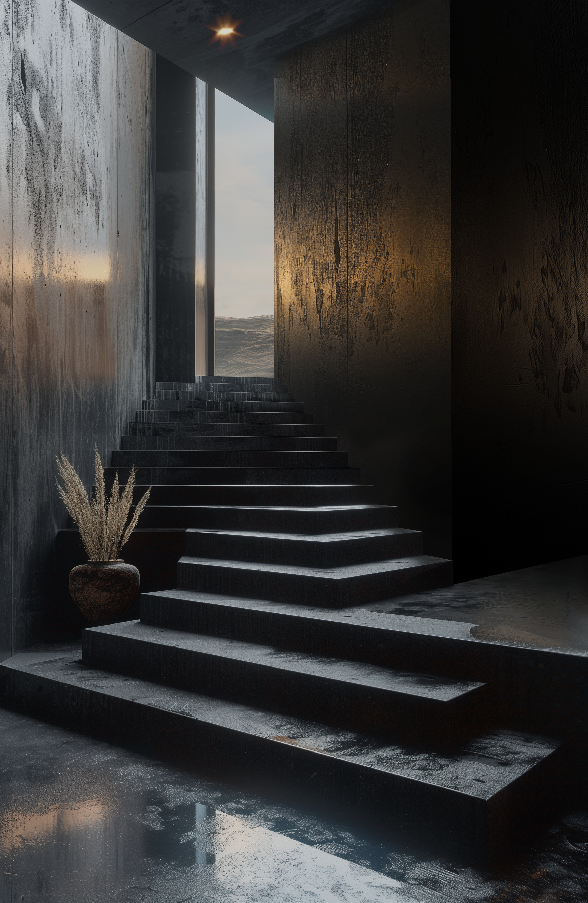
Fomorian is to be built over the next couple of years and will provide family accommodation consisting of 4 bedrooms, kitchen, dining room, sitting room and study. It was important to offer the client viable outside space therefore a paved courtyard garden allows external living to be within the heart of the plan. The abstract rock forms allow the design to have exciting internal spaces with large irregular windows designed to maximise views out across the valley.
The building envelope has been designed as a Passive House, and we have specified local materials such as grit stone to ensure that the design has a low carbon footprint.
The Independent wrote:
“The ultra-modern home has been compared to a Bond villain’s lair and has been designed to fit into its natural surroundings. Architects Shaw & Jagger say they wanted the house to look like ‘part of the moors, its geology and its spirit’. It’s designed to have ultra-low energy usage, built to ‘Passivhaus’ standards.”
Part of the challenge building on the edge of the moorland was to ensure that the new development improved the local ecology. As part of the design improvements to the site, we achieved a designed uplift in excess of 70% Biodiversity Net Gain – 7x the national requirement. Fomorian has also been designed in accordance with ‘Dark Skies’ National Park principles for lighting.
We cannot wait to share pictures of this exciting development as it progresses through construction.